• Contact

Quebec City International Airport Creates a Hazard-Free Rooftop

The Challenge

When a HVAC unit isn’t working, it requires immediate attention and service. With the unit installed close to the edge of the flat roof, the maintenance team at the Quebec City airport reached out to Skyline Group’s roof safety specialists to discuss a roof safety solution that would create a safe perimeter around the HVAC system.

The Solution

Both penetrating and non-penetrating systems will keep roof workers safe while working on a commercial flat roof, minimizing the risk of injury. The Quebec City airport preferred the 5001 series modular self-ballasted solution.

Quebec City International Airport Creates a Hazard-Free Rooftop

The rooftops at international airports are busy with various units requiring routine maintenance. These flat rooftops include several HVAC units, ducts, gas lines, IT-related technology and much more. Creating a hazard-free roof is critical year-round, especially during the winter months when many of the hazards could be covered with snow.

Protecting HVAC Technicians & Roof Workers

Rooftop HVAC units play a big role in keeping a space well-ventilated and comfortable. During the summer months, the outdoor temperatures can reach above 30 degrees Celsius in Quebec City, requiring the HVAC units to be working efficiently 24/7. When a unit is working inefficiently, the space it supports can become uncomfortable, especially when taking into consideration the amount of natural light heating up the space through the building’s big viewing windows. Therefore, when a HVAC unit isn’t working, it requires immediate attention and service. With the unit installed close to the edge of the flat roof, the maintenance team at the Quebec City airport reached out to Skyline Group’s roof safety specialists to discuss a roof safety solution that would create a safe perimeter around the HVAC system.

roof safety
roof safety

HVAC Safety Barrier

On this flat roof the HVAC system is slightly more than six feet away from the roof’s edge, so why would a safety solution be required? When a member of the facility maintenance team, or a third-party service worker, is required to be on the roof they need to travel and work in an environment that is within six feet of the roof’s edge. When taking into consideration one’s tools and the need to work from all angles of the HVAC system, you are physically too close to a fall hazard. As a result, the Skyline Group recommended a 5001 series RoofBarrier system that would act as a permanent safety solution, ensuring that regardless of who is on the roof, the risk of falling is eliminated.

Why a Non-Penetrating Roof Barrier

Both penetrating and non-penetrating systems will keep roof workers safe while working on a commercial flat roof, minimizing the risk of injury. The Quebec City airport preferred the 5001 series modular self-ballasted solution due to the following;

  • Being a self-ballasted unit meant that there was no need to fasten the roof barrier to the new rooftop. Eliminating the need for the roof to be resealed from potential leaks.
  • It’s modular design brought various advantages;
    • Easy and quick installation
    • When compared to a welded solution, the 5001 series is extremely easy to transport to the rooftop.
    • Its design allowed for flexibility, as the roof grows with the needs of the airport, so will the safety solution.
  • Its galvanized steel material ensures that the unit will not corrode during the harsh winter months.

High Rise Building Escapes Costly Repairs with a Roof Barrier System

The Challenge

They had originally specified a roof safety guardrail that required to be fastened to the rooftop, and would not only take multiple days to set up but also require a crane rental to bring the material up to the rooftop.

The Solution

The facility maintenance team specified a non-penetrating self-ballasted rooftop guardrail and barrier system to guarantee a quick and easy installation process for the contractor.

High Rise Building Escapes Costly Repairs with a Roof Barrier System

Place de Ville high-rise buildings, located in downtown Ottawa, are made up of a few office towers, hotels, and a cinema. The buildings are also linked via an underground shopping complex. Place de Ville C is one of the tallest office buildings in Ottawa, and was referred to as Ottawa’s Toronto Dominion Centre and Montreal’s Place Ville Marie.

Quick & Easy roof guardrail Installation

The facility maintenance team’s primary concern was looking for a non-penetrating self-ballasted rooftop guardrail and barrier system that is quick and easy for the contractor to install. They had originally specified a roof safety guardrail that required to be fastened to the rooftop, and would not only take multiple days to set up but also require a crane rental to bring the material up to the rooftop.

architectural roof guardrail

Self-Ballasted Roof Barrier System

Our team proposed the non-penetrating self-ballasted 5003 series RoofBarrier system.

  • Its modular design made the solution extremely easy to transport.
  • The design will also ensure the installation process is quick and easy for the subcontractors, reducing lead time and labor costs.
  • Its lightweight construction allowed for the roof guardrail system to be brought to the roof via the building’s service elevators, eliminating the need for a crane rental in downtown Ottawa.
  • With the 5003 RoofBarrier guardrails being a self-ballasted solution, there was no need for the unit to be fastened to the rooftop. Eliminating the need to make holes into the roof membrane that would have required costly repairs to reseal the roof.

Deciding between a non-penetrating roof barrier and one that is fastened to the roof? Here are five reasons why you would select a non-penetrating roof guardrail solution.

Creating A Safe Catwalk on A Crowded Hospital Rooftop

The Challenge

Like any medical center, the roof of the ROH is crowded with multiple rooftop units that make it challenging to navigate the roof safely.

The Solution

The RoofBarrier 5001 Series is a self-ballasted permanent rooftop guardrail that is non-penetrating. With the galvanized steel safety rail system not requiring any penetration of the roof membrane, no further repairs to the roof would be needed.

Creating A Safe Catwalk on A Crowded Hospital Rooftop

Ottawa Medical Centre

For more than one hundred years, The Royal has been a community landmark and a beacon of hope for those needing health care. In February 1910, the first tuberculosis patient was admitted to the Lady Grey Hospital, known in the early days as “the San”. In 1969, the facility was renamed the Royal Ottawa Hospital (ROH).

Reviewing Roof Hazards

Like any medical center, the roof of the ROH is crowded with multiple rooftop units that make it challenging to navigate the roof safely. On this roof, the HVAC units were installed towards the center of the rooftop, more than 6 feet away from the edge. With the various gas lines, ducts and other RTUs, the only passage from the roof access point to the HVAC units was a walkway close to the edge of the roof. With the HVAC units requiring routine maintenance, the 50-foot catwalk located adjacent to the roof edge became quite busy with maintenance personnel. With the catwalk being too close to the roof’s edge, a safety barrier and guardrail were specified by the contractor.

Skyline Roof

An Upgraded Rooftop Catwalk System

The contractor working on repairing sections of the roof reached out to our team of rooftop safety compliance experts to learn how a permanent, yet non-fixed, guardrail solution can be installed. The RoofBarrier 5001 Series is a self-ballasted permanent rooftop guardrail that is non-penetrating. With the galvanized steel safety rail system not requiring any penetration of the roof membrane, no further repairs to the roof would be needed. Ultimately, saving time and money for both the contractor and the Royal Ottawa Hospital. Our guardrail systems are also shipped in prefabricated modular sections, creating an efficient and quick installation with no on-site welding, further reducing on-site labor and installation costs.

Decommissioning of a Non-Compliant Access Ladder

The Challenge

The facility maintenance team at the Jubilee Plaza looked to access an elevated part of the roof. They noticed that the access ladder currently in place was no longer safe.

The Solution

The general contractor and facility maintenance team selected the 7002 series fixed aluminum ladders with a platform and handrail combination to create safe access to the roof.

Decommissioning of a Non-Compliant Access Ladder

Fort McMurray Jubilee Plaza

There’s something for everyone in the family at the Fort McMurray Jubilee Plaza. Located at the corner of Hardin Street and MacDonald Avenue, Jubilee Plaza is where people of all ages are encouraged to hang out, have fun and relax—designed as a year-round social gathering place, regardless of the season. As the seasons change, so do the activities, including markets, outdoor entertainment, public rallies, fitness-related activities, and various community events.

rooftop elevation

The facility maintenance team at the Jubilee Plaza looked to access an elevated part of the roof. They noticed that the access ladder currently in place was no longer safe. Over the years, the installed ladder had become rusted and, after its most recent safety review by the maintenance team, was deemed non-compliant.

For the maintenance team, this provided an opportunity to upgrade the ladder to better meet their needs. The retired ladder was currently located at the side of the building, requiring personnel to climb up from the pedestrian walkway from the ground level. Jubilee Plaza was looking to install the new ladder in a much more convenient part of the roof, near the main roof access point. To do so, they would need to consider the edge of the roof, slanted window and limited wall space that was available for the installation to take place.

The primary challenge for the Jubilee Plaza maintenance team was to have a custom access ladder solution shipped “yesterday,” as immediate rooftop access was required.

Rooftop Safety

Fixed Aluminum roof ladder

The general contractor working with Jubilee Plaza recommended our line of modular access ladders. The general contractor and facility maintenance team selected the 7002 series fixed aluminum ladders with a platform and handrail combination due to the following reasons.

  • The quick turnaround on design, quoting and delivery.
  • The capability to customize a solution that best meets the roof’s needs while remaining compliant with local safety guidelines.
  • The modular design of the ladder made it quick and easy to install and transport to the roof.
  • Non-corrosive aluminum material.
  • The design ensured that the access ladder and platform did not obstruct the large window and its view.
  • The perforated platform ensured year-round safe access.
Rooftop Safety
Before
Access Ladder
After

Replacement of a non-compliant wood guardrail & crossover system

The Challenge

To expedite the need for service on their HVAC systems, the original structure was manufactured on-site out of wood. Fast forward a few years later, and the team identified that the wood structure was non-compliant with local height safety guidelines.

The Solution

Our team delivered a custom walkway and crossover solution that not only met the requirements listed above but surpassed them.

Replacement of a non-compliant wood guardrail & crossover system

Toronto Commercial Rooftop

The McDonald’s Canadian corporate headquarters is located at 1 McDonald’s Place in Toronto. Lennard Commercial Realty manages the commercial property. Their extensive experience and broad expertise, topped by their key connections, make them a great partner for large and small organizations.

Rooftop Safety Plan

To expedite the need for service on their HVAC systems, the original structure was manufactured on-site out of wood. Fast forward a few years later, and Lennard Commercial Realty’s maintenance team had a few safety concerns with their rooftop safety plan and the walkway wood structure. The team identified that the wood structure was non-compliant with local height safety guidelines. It was ultimately rotting away due to the snow and rain penetrating the wood. With the building also being 11 stories high, the structure was subject to high winds, making the walkway and platform system unstable during windy weather.

Lennard’s facility maintenance team was concerned with the current structure not meeting local safety guidelines, ultimately rendering it non-compliant. Even if the system were in perfect condition, it still wouldn’t be considered compliant as it does not meet local height safety regulations.

The facility maintenance team was looking for a permanent solution to provide safe access to the building’s extensive HVAC system. Lennard reached out to our rooftop safety specialists to discuss their safety goals below.

  • The requirement for a permanent solution.
  • The system to be powder coated with a customer yellow color to match the rest of the building and roof.
  • A stocked solution as a quick turnaround would be required.
  • A solution that would be quick and easy to install.
  • An anti-slip walkway and crossover system.
  • A solution that meets both local and TSSA height safety guidelines.
Skyline Ladders
Skyline Ladders

Roof Safety Audit Delivers Results

We worked with a local contractor, High Tech Communications, to conduct an on-site roof audit. Virtual and on-site safety audits are fulfilled complimentary by our team and help provide a great deal of context and direction when creating a customized rooftop safety solution.

Our team delivered a custom walkway and crossover solution that not only met the requirements listed above but surpassed them.

  • All drawings were stamped by engineering and included solutions that would yield a 4-week turnaround.
  • The system met all local and TSSA guidelines, ensuring a compliant safety solution.
  • Perforated walkways and steps to ensure maximum grip during the winter months.
  • The system was fully modular, making it easy to install on-site. This helped in reducing the overall installation costs of the solution.
  • The walkway, platforms and guardrails are all manufactured in aluminum. This lightweight material made it easy and less costly to transport the material to the roof.
  • With the system being self-ballasted, the unit was not required to penetrate the roof membrane. This eliminated the need for repairs to reseal any holes the installation would have made.

Toronto Community Housing Upgrades Rooftop Safety to Meet TSSA Regulations

The Challenge

The Toronto Community Housing was looking for a budget friendly solution to meet the strict rooftop safety requirements of the TSSA.

The Solution

A non-penetrating RoofBarrier system was the perfect solution for their needs. Not only does the Skyline Group RoofBarrier system surpass Canadian rooftop safety standards, it’s galvanized steel material will ensure it looks new even after years of usage.

Toronto Community Housing Upgrades Rooftop Safety to Meet TSSA Regulations

Toronto Community Housing

The Toronto Community Housing is the largest social housing provider in Canada and the second largest in North America. They are wholly owned by the City of Toronto and operate in​ a non-profit manner. Toronto Community Housing has 2,100 buildings​ and 50 million square feet of residential space, which represent a $9 billion public asset.

Toronto Community Housing homes and communities are in 106 of Toronto’s 140 neighborhoods, providing homes to nearly 60,000 low and moderate-income households. Their 110,000 residents come from many different backgrounds with a diversity in age, education, language, mental and physical disability, religion, ethnicity and race.

Eliminating Rooftop Hazard

Rooftop Safety

The Toronto Community Housing was looking for a budget friendly solution to meet the strict rooftop safety requirements of the TSSA. In order for the TSSA to service both the mechanical penthouses and electrical transformer located on the roof, a safe passage would need to be created from both the north and south wing roof access points to the mechanical penthouse. With the roof having no guardrail or parapet at least 42” in height, the full length of the walkway (on both sides) would require guardrail system to eliminate any rooftop hazards.

Skyline Ladders

Compliant Safety Solution

The Toronto Community Housing was looking for a long lasting and non-penetrating solution that would be used in conjunction with their current paver walkway system. It was important that the units be tested by a third party, ensuring compliance, while being aesthetically pleasing. A non-penetrating RoofBarrier system was the perfect solution for their needs. Not only does the Skyline Group RoofBarrier system surpass Canadian rooftop safety standards, it’s galvanized steel material will ensure it looks new even after years of usage. Unique to the Skyline Group RoofBarrier system, it’s modular design and lightweight material made it easy and cost effective for the general contractors during installation. While also making it a budget friendly solution.

Lansdowne Heritage Horticulture Building Keeps its Charm with A Safety Guardrail and Access Ladder

The Challenge

The City of Ottawa was looking for a non-intrusive means of bringing the building’s rooftop up to today’s safety standards.

The Solution

Once the on-site visit was completed the team recommended an aluminum safety solution comprised of various non-penetrating guardrails, walkways, and a fixed ladder system.

Lansdowne Heritage Horticulture Building Keeps its Charm with A Safety Guardrail and Access Ladder

Ottawa Heritage Building

Lansdowne Park is a world class attraction that blends modern amenities, courtyards, heritage buildings and green space. This urban public destination, situated right in the heart of Ottawa city, offers programs on a year-round basis. It features events and activities for all ages, regardless of the season.

Located in Ottawa’s Lansdowne Park, the Horticulture Building was erected over nine weeks in 1914 to serve as a venue for the Central Canada Exhibition’s annual horticulture show. It replaced an earlier Horticultural Hall built-in 1899. For 75 years, it was also used as a curling venue during the winter. The Horticulture Building is the only building in Ottawa designated under Part IV of the Ontario Heritage Act three times and to have had its designation revoked twice.

The design of the Horticulture Building is attributed to architect Francis Conroy Sullivan (1882-1929), although the drawings were prepared by the office of architect Allan Keefer (1883-1952), another local architect. The exact roles played by each architect are unknown.

Keeping The Building's Charm

The Horticulture Building houses a restaurant and public reception spaces that are rented out for both private and community events. The City of Ottawa was looking for a non-intrusive means of bringing the building’s rooftop up to today’s safety standards. The rooftop HVAC systems are located close to the roof edge, ultimately making it a high-risk rooftop hazard when looking to have the units maintained. Walking on the TPO membrane roof, even when over 6 feet away from the roof edge, isn’t ideal as the material is quite slippery when wet, creating a potential fall hazard all year round. Keeping the history of the building intact while meeting the building load requirements was a must, as no upgrades to reinforce the roof of the building would be approved.

A Non-Intrusive Roof Safety Solution

The architect and general contractor reached out to our team of rooftop safety experts to conduct an on-site safety audit. Once the on-site visit was completed the team recommended an aluminum safety solution comprised of various guardrails, walkways, and a fixed ladder system. The rooftop safety solution yielded a;

  • Quick and easy installation with its modular design.
  • Lightweight design and material, eliminating the need for extra support to meet the load requirements.
  • Non-slip raised walkway, creating a safe passage to and from the HVAC units.
  • Non-corrosive aluminum material, ensuring the solution looks like new for years to come.
  • Non-penetrating rooftop system, keeping the building’s heritage intact.

“The Donut Box” Stadium Takes Safety to New Heights

The Challenge

The illumination at a sporting event can be anywhere from 25 to well over 100 feet tall. This makes maintaing the lighting system at such heights challenging.

The Solution

Our team of safety experts recommended an aluminum fixed access ladder that included an integrated lifeline system. Ensuring a safe climb, every time!

“The Donut Box” Stadium Takes Safety to New Heights

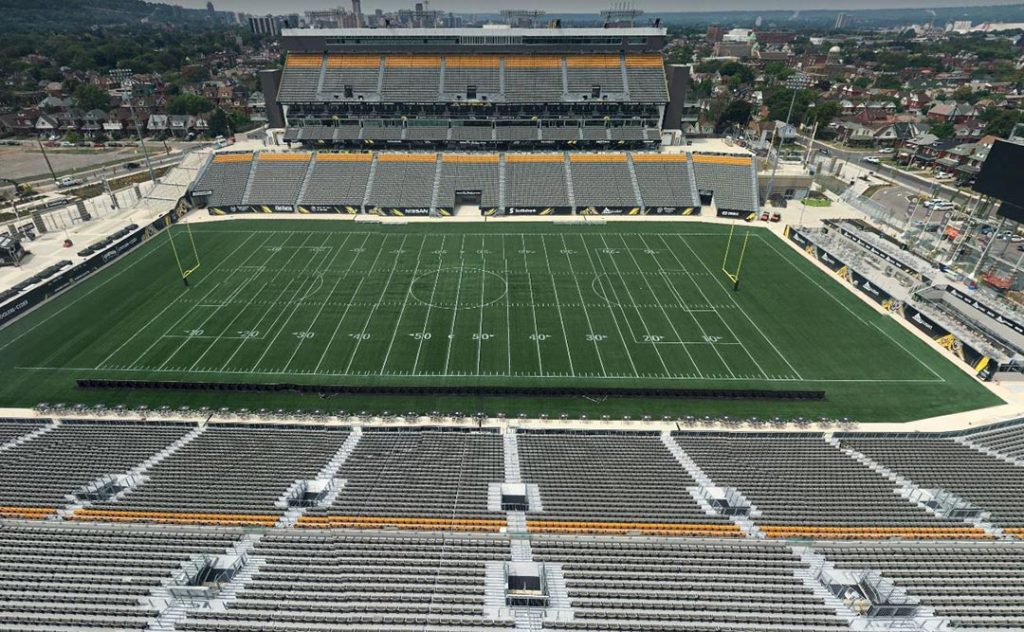
Hamilton Tim Hortons Field

The Tim Hortons Field, nicknamed “The Donut Box”, is a multi-purpose stadium in Hamilton, Ontario, Canada. Built as a replacement for Ivor Wynne Stadium, the Tim Hortons Field is primarily used as a sports venue for football and soccer. It is the home of the Hamilton Tiger-Cats of the Canadian Football League (CFL) and Forge FC.

The stadium currently seats approximately 24,000 fans, potentially boosting capacity to more than 40,000 seats for special events.

Access Ladders on Stadium

Stadium Floodlights Require Safe Access

When watching a late-night game or outdoor event at the Tim Hortons Field, the one thing we can’t live without is outdoor lighting. The outdoor high-intensity floodlights help the 20,000 plus fans see the action live. If you’re wondering, the illumination at a sporting event can be anywhere from 25 to well over 100 feet tall. The Tim Hortons Field has its lighting suspended at approximately 144 feet!

When the Tim Hortons Field was looking for a safe means of accessing their stadium floodlights for servicing, they reached out to our team of height safety experts to ensure safety compliance with local regulations.

Access Ladders on Stadium

Modular Aluminum Lifeline Ladders

The contractor reached out to our team of height safety experts to learn how they can go about adding four 43-foot access ladder systems to reach the stadium’s floodlights for routine maintenance. Once construction of the stadium was complete, a site visit was conducted, along with a review of the building and floodlight tower designs. Our team of safety experts recommended an aluminum fixed access ladder that included an integrated lifeline system. A lifeline allowed for free movement up and down the entire height of the ladder, eliminating the need to reconnect to new tie-off points while ascending or descending. Climbing up and down four 43-foot access ladders with all of your tools, sometimes requiring multiple trips, is no walk in the park. The lifeline system offered a safer solution while drastically reducing the time needed to maintain the floodlights. The four central ladder systems also included a base platform and a mid-way rest platform.

Based on the contractor’s experience working with our team on the four main stadium floodlights on the east side of the field, four additional systems were installed to access the lights above the “presenter box”. These lights were much lower in height and were accessed with our modular aluminum cage-style fixed access ladders.

All the access ladders provided were constructed using high-grade aluminum, incorporating a profiled rung design with size and spacing meeting ladder codes and regulations. The efficient modular design of the ladder made it extremely easy to ship and simplified the overall installation process for the contractor, saving the stadium time and money.

roof railing

TÉLÉCHARGER

Ce site est protégé par reCAPTCHA et le Google Politique de confidentialité et Conditions d’utilisation  appliquer.
roof railing

DOWNLOAD

This site is protected by reCAPTCHA and the Google Privacy Policy and Terms of Service apply.

DOWNLOAD

This site is protected by reCAPTCHA and the Google Privacy Policy and Terms of Service apply.

DOWNLOAD

This site is protected by reCAPTCHA and the Google Privacy Policy and Terms of Service apply.